Projects / Residential
SERRA HOUSE
Baku, Azerbaijan
- Location
- Baku, Azerbaijan
- Sector
- Residential
Project overview
A BALANCE OF PRIVACY AND OPENNESS.
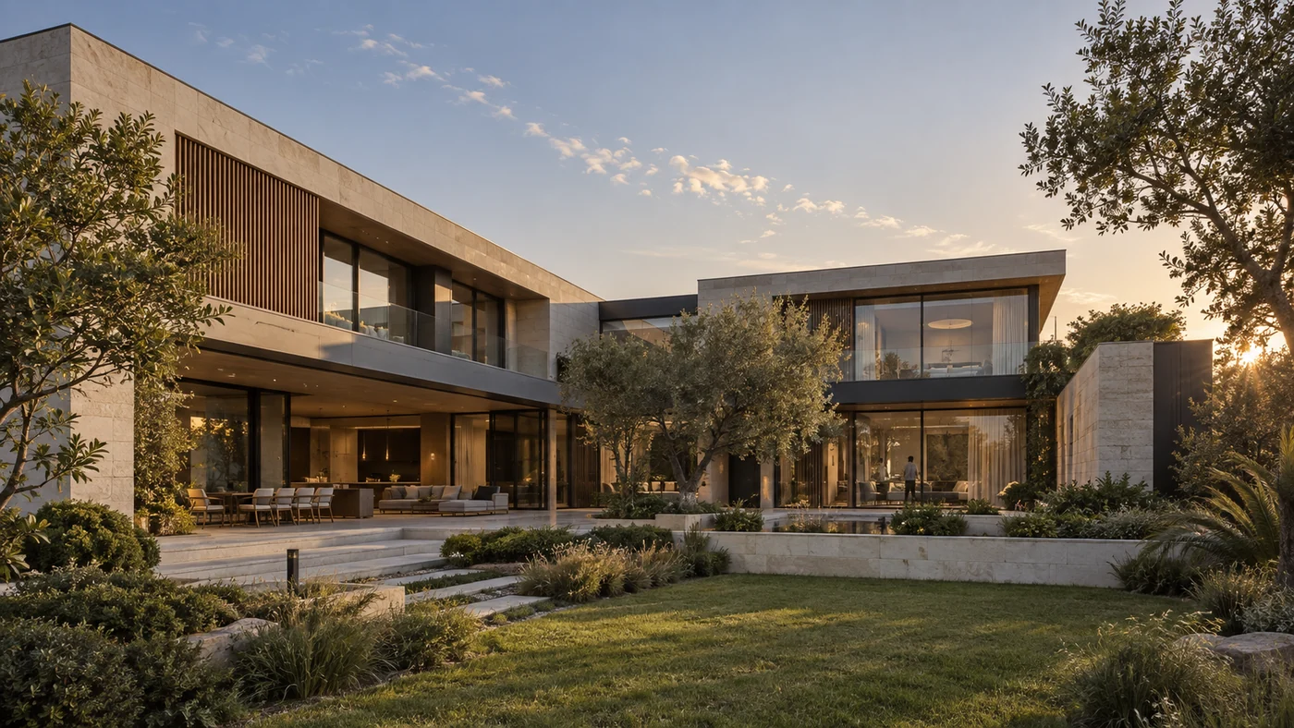
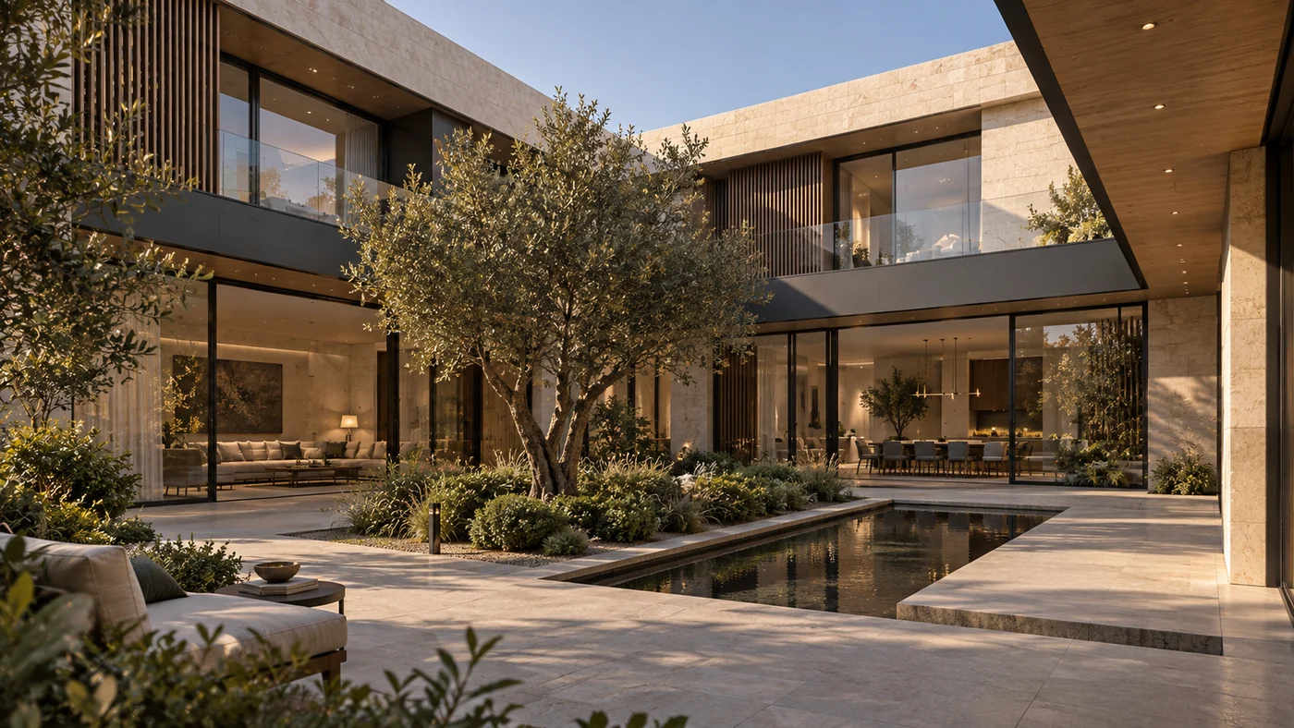
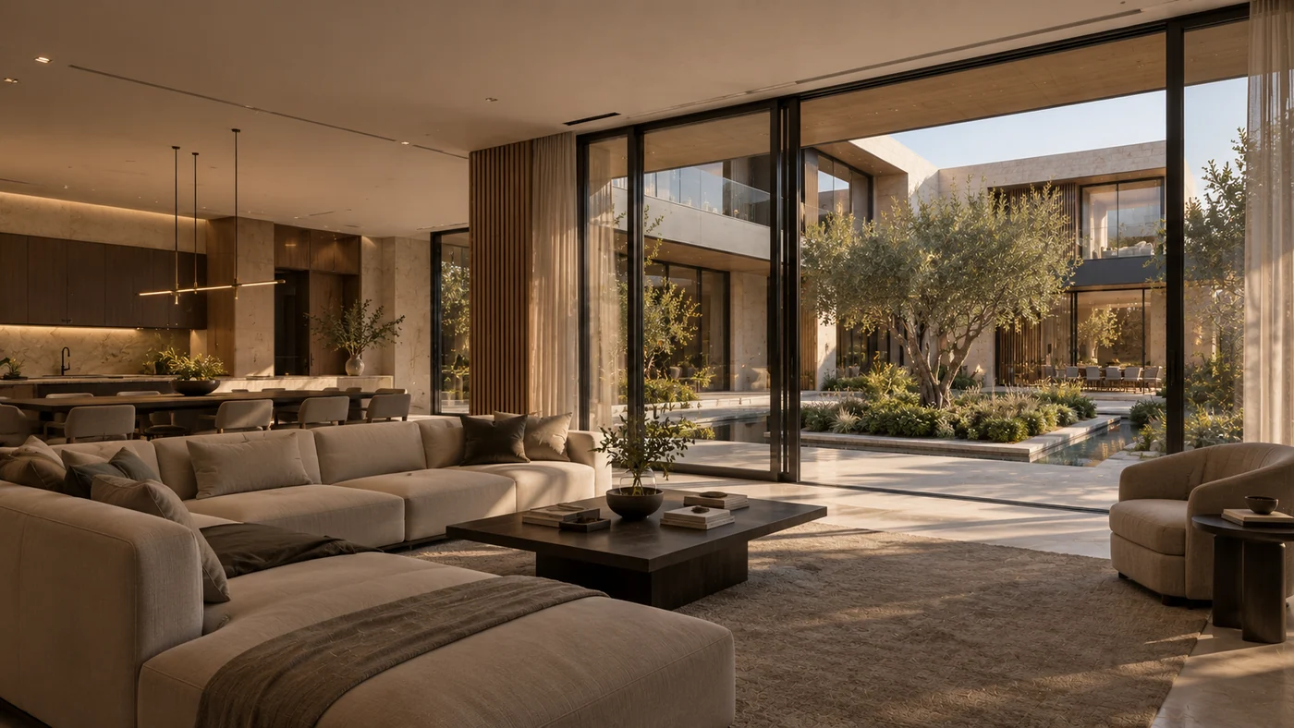
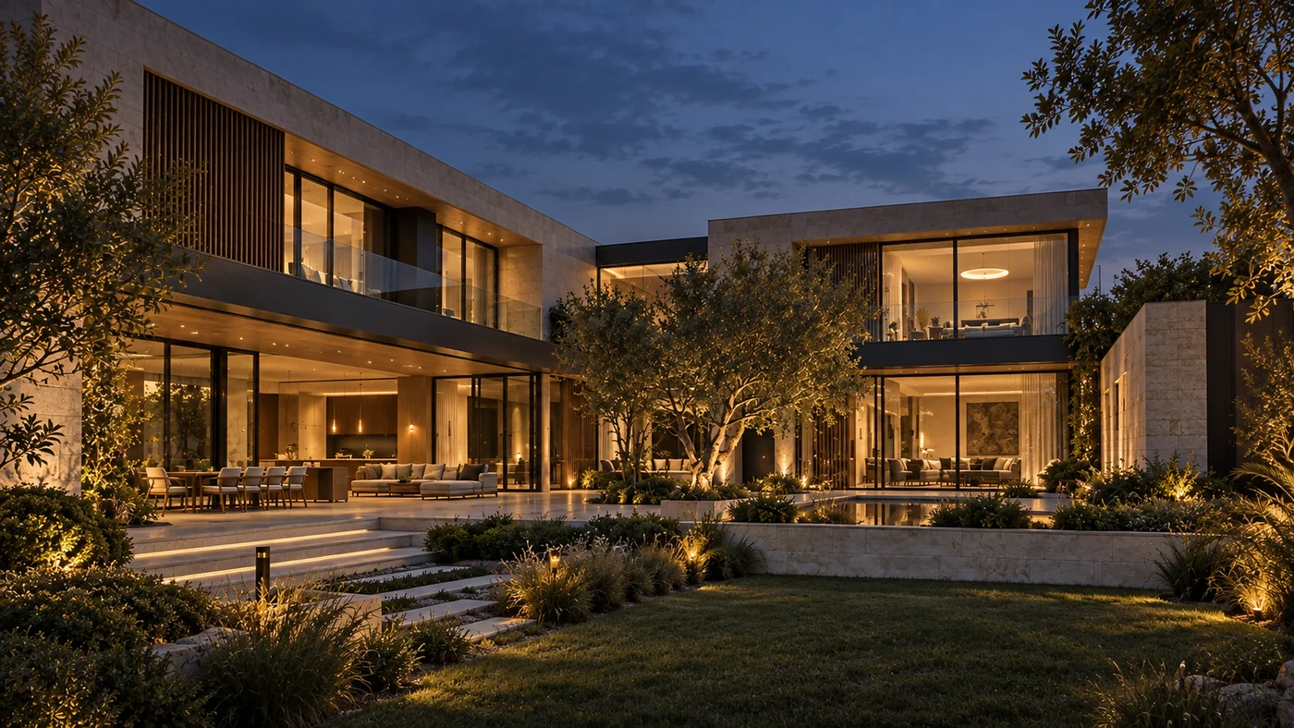
Arranged around an internal courtyard, this home creates a continuous connection between architecture, interiors and landscape. Materials, building systems and construction details are considered together, with long-term comfort and everyday use in mind.
Architecture & design
THE THINKINGBEHIND THE SPACE.
The courtyard connects the living spaces. Glazing and shaded transitions maintain a close relationship with the garden, while the inward-facing plan creates privacy.
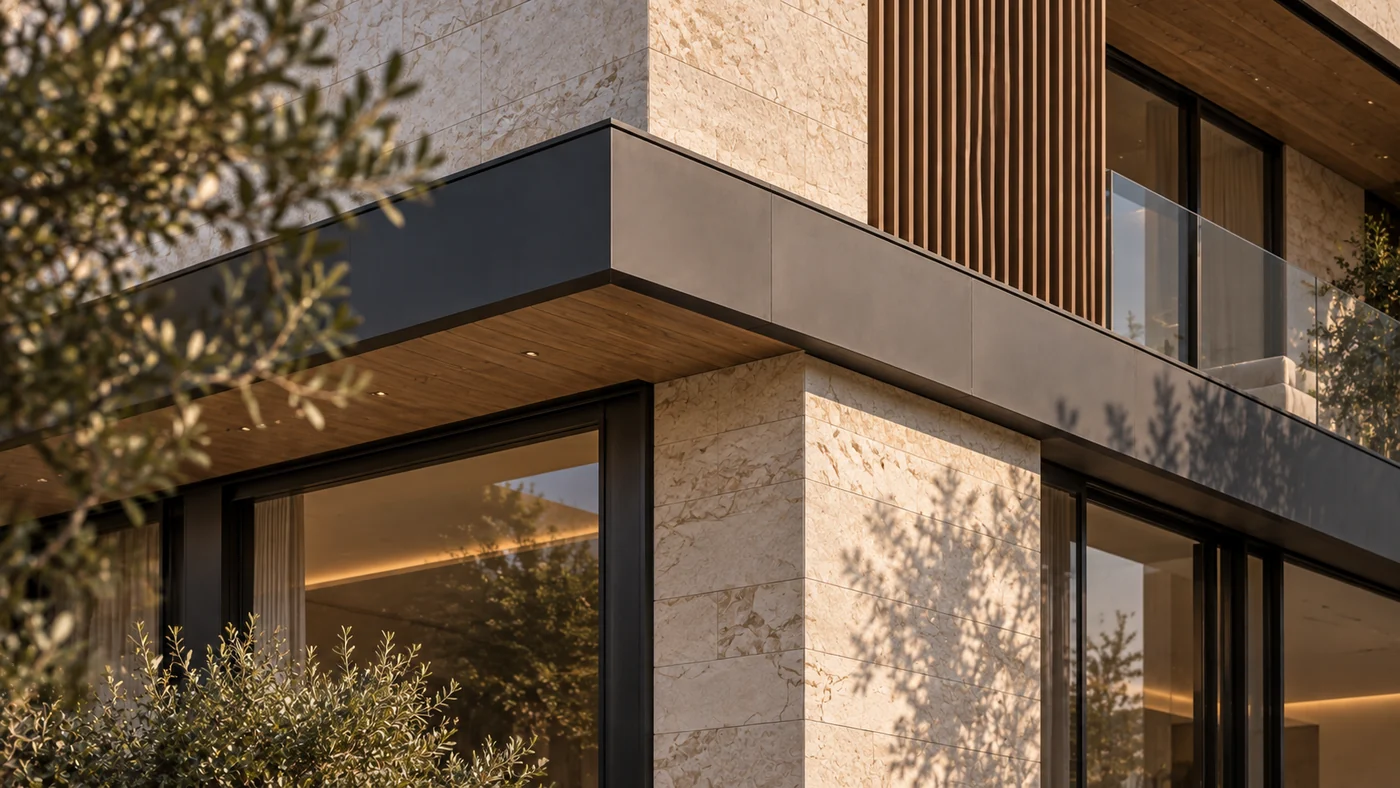
Pale natural stone, architectural concrete, dark metal and restrained timber details form a calm material palette.
Project approach
Scope of work
- Construction
- Structural works
- Building systems
- Façade
- Interior fit-out
- Landscaping
Design focus
A BALANCE OF PRIVACY AND OPENNESS.
Explore further