Projects / Commercial
LINEA OFFICE
Baku, Azerbaijan
- Location
- Baku, Azerbaijan
- Sector
- Commercial
Project overview
A SPACE DESIGNED FOR WORK.
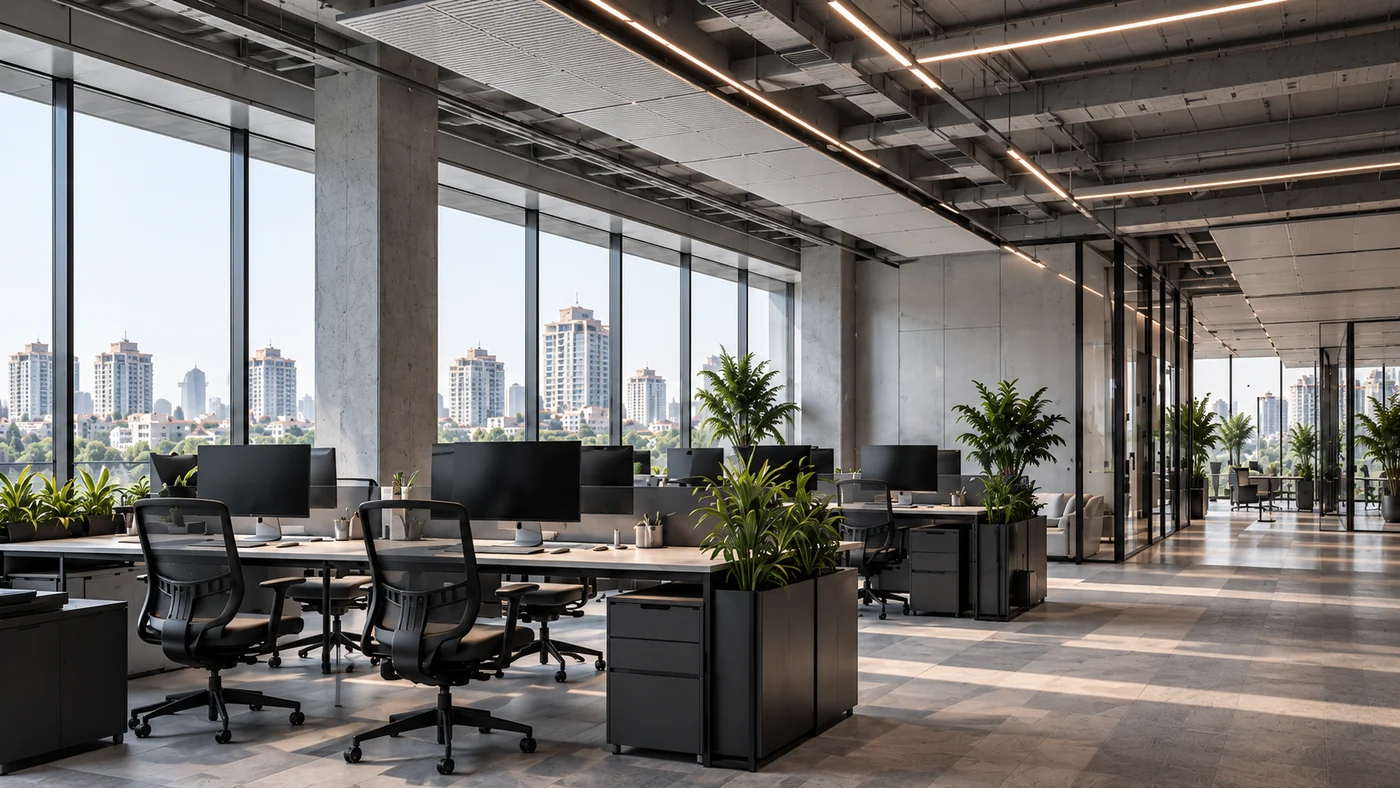
An urban office fit-out shaped around functionality, comfort and flexibility. Space planning, building systems and interior details come together in a coordinated approach that supports the working day.
Architecture & design
THE THINKINGBEHIND THE SPACE.
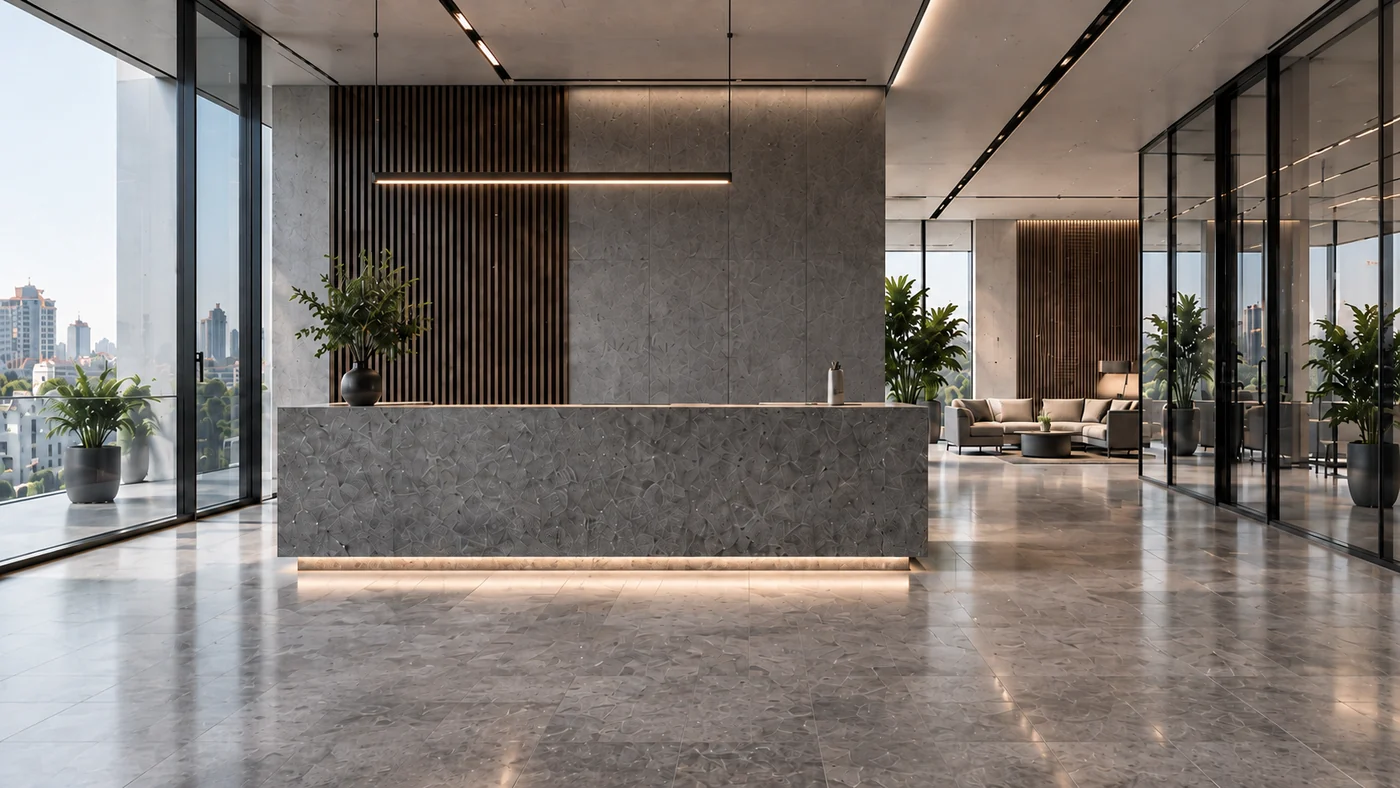
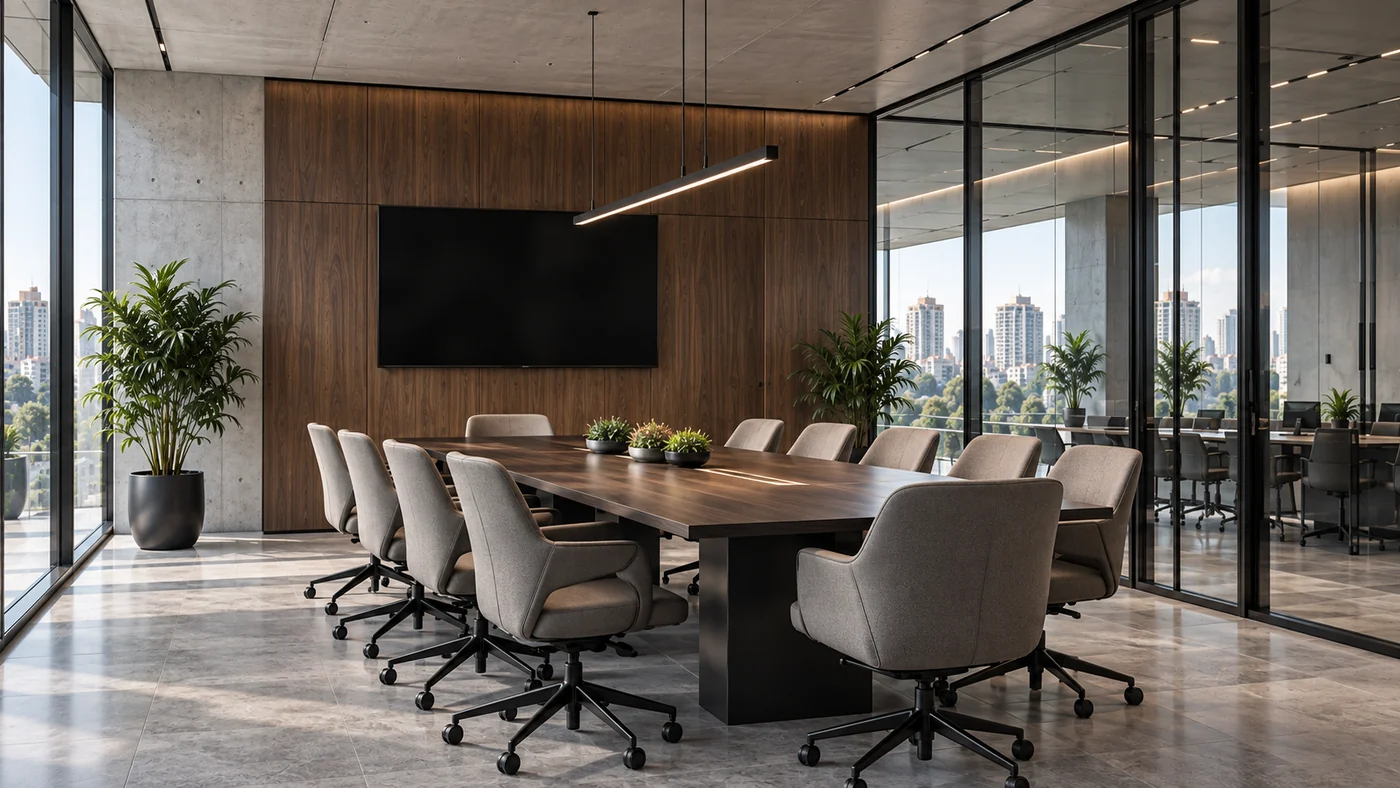
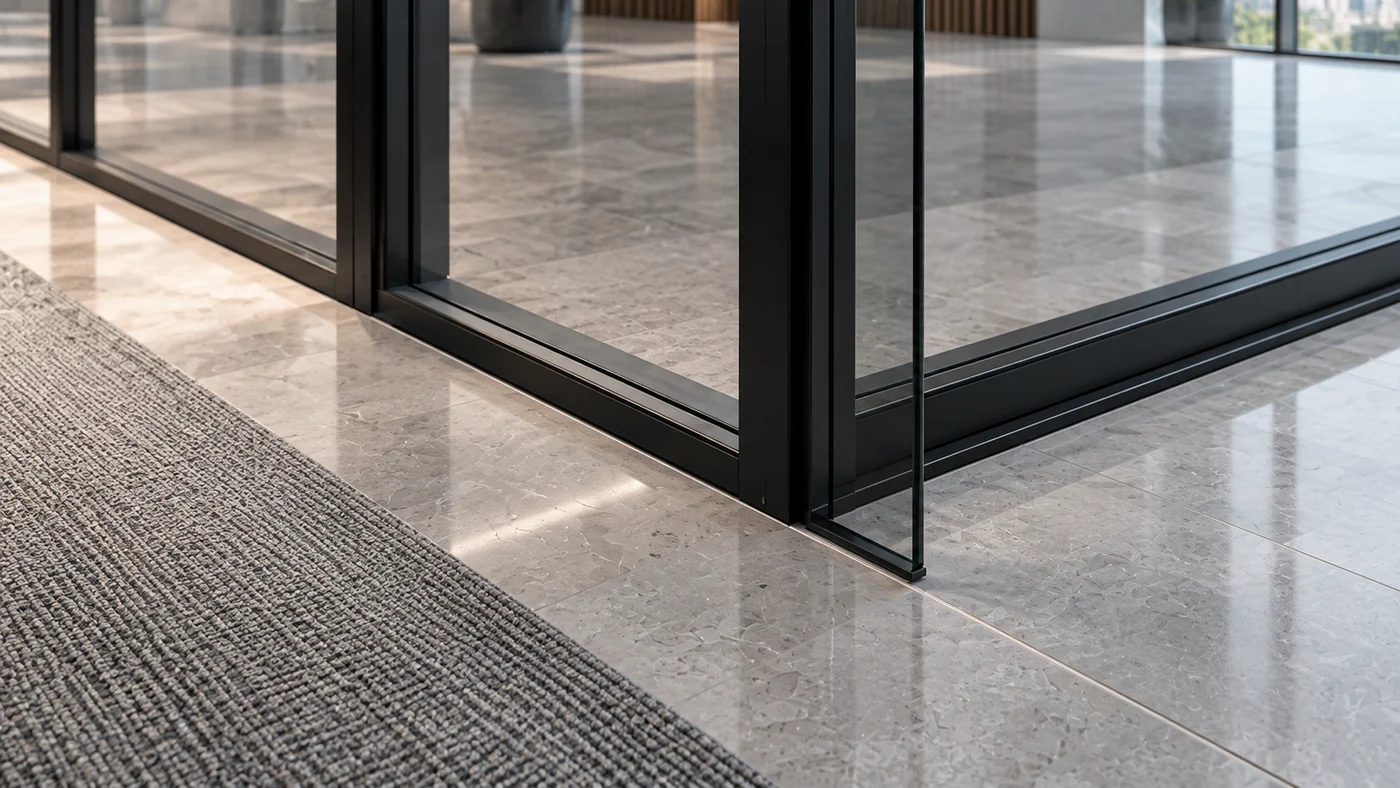
Reception, workspaces, meeting rooms and a lounge follow the natural flow of the working day. Glass partitions carry daylight into the interior, while enclosed rooms provide space for focused conversations.
Concrete and metal surfaces, neutral colours and limited timber accents give the office a clear, professional character.
Project approach
Scope of work
- Fit-out
- Building systems
- Space planning
- Interior works
- Project management
Design focus
A SPACE DESIGNED FOR WORK.
Explore further